Leave a Message

Thank you for your message. We will be in touch with you shortly.

Explore Properties
2530 30th Avenue W
2530 30th Avenue W
2530 30th Avenue W
2530 30th Avenue W
2530 30th Avenue W
2530 30th Avenue W
2530 30th Avenue W
2530 30th Avenue W
2530 30th Avenue W
2530 30th Avenue W
2530 30th Avenue W
2530 30th Avenue W
2530 30th Avenue W
2530 30th Avenue W
2530 30th Avenue W
2530 30th Avenue W
2530 30th Avenue W
2530 30th Avenue W
2530 30th Avenue W
2530 30th Avenue W
2530 30th Avenue W
2530 30th Avenue W
2530 30th Avenue W
2530 30th Avenue W
2530 30th Avenue W
2530 30th Avenue W
2530 30th Avenue W
2530 30th Avenue W
2530 30th Avenue W
2530 30th Avenue W
SEE ALL PHOTOS
2530 30th Avenue W
2530 30th Avenue W
2530 30th Avenue W
2530 30th Avenue W
2530 30th Avenue W
2530 30th Avenue W
2530 30th Avenue W
2530 30th Avenue W
2530 30th Avenue W
2530 30th Avenue W
2530 30th Avenue W
2530 30th Avenue W
2530 30th Avenue W
2530 30th Avenue W
2530 30th Avenue W
2530 30th Avenue W
2530 30th Avenue W
2530 30th Avenue W
2530 30th Avenue W
2530 30th Avenue W
2530 30th Avenue W
2530 30th Avenue W
2530 30th Avenue W
2530 30th Avenue W
2530 30th Avenue W
2530 30th Avenue W
2530 30th Avenue W
2530 30th Avenue W
2530 30th Avenue W
2530 30th Avenue W
Provided by NWMLS, Listed by Michael Green, 206-448-8888 at COMPASS
For Sale

2530 30th Avenue W

2530 30th Avenue W, Seattle, WA 98199

$1,899,000
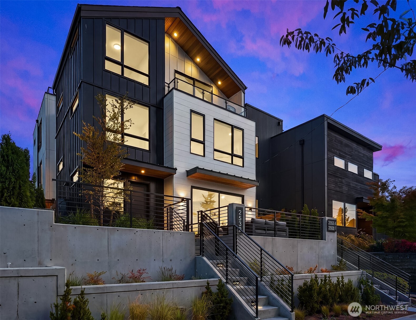
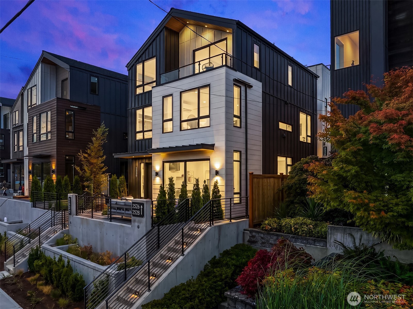
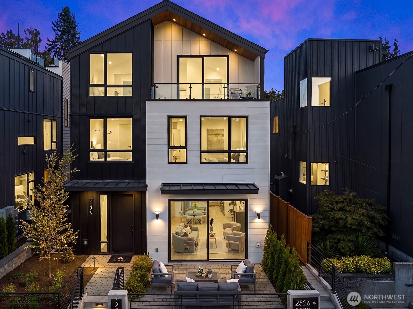
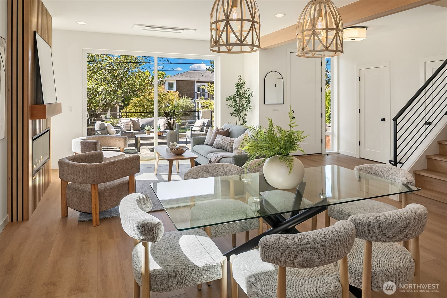
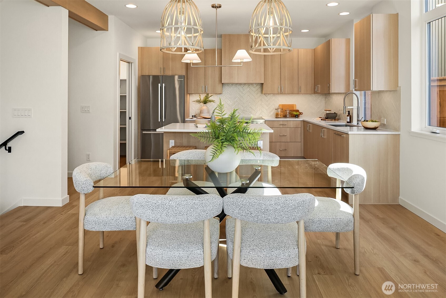
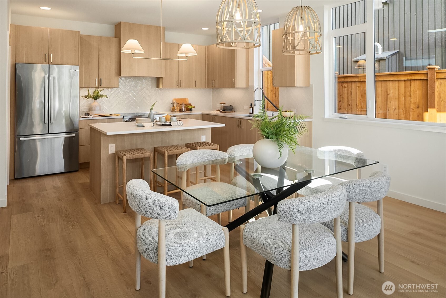
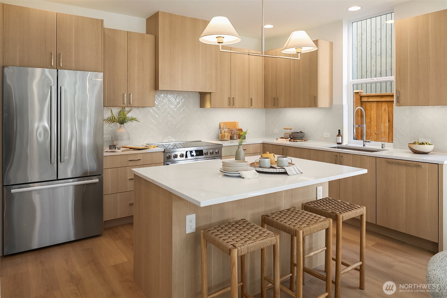
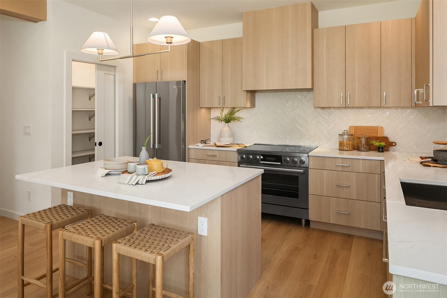
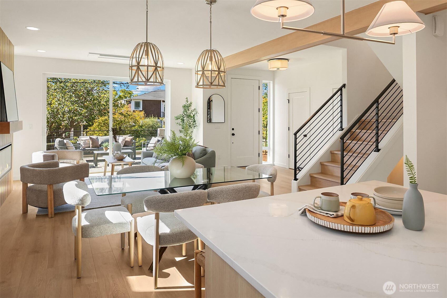
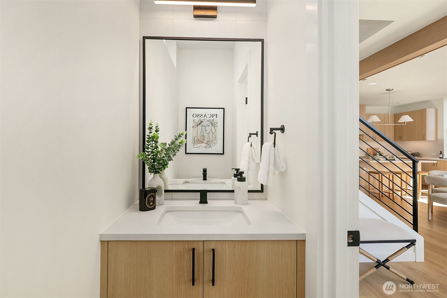
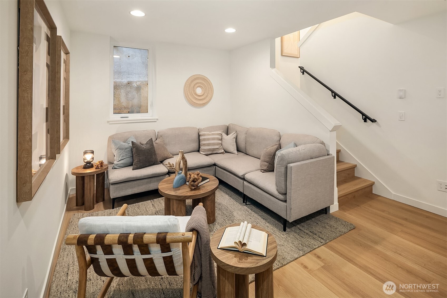
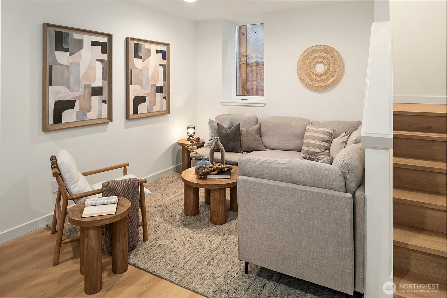
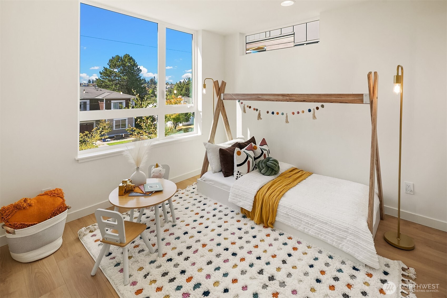
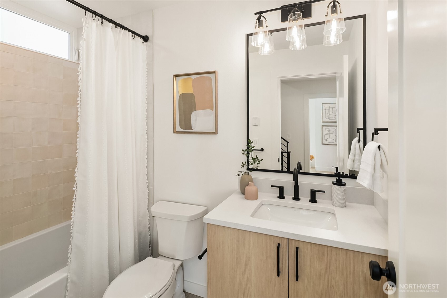
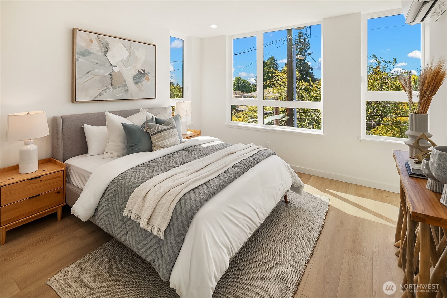
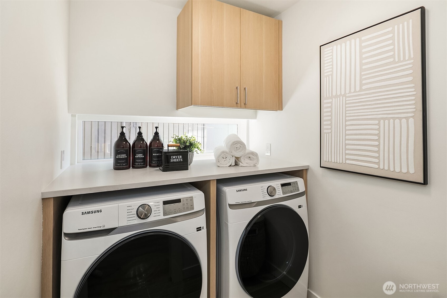
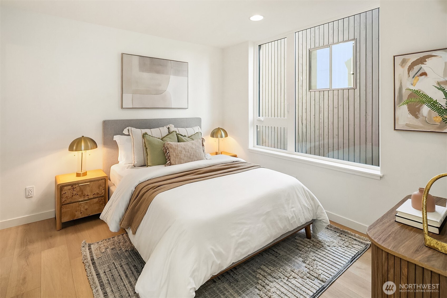
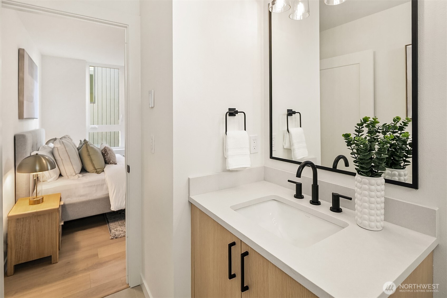
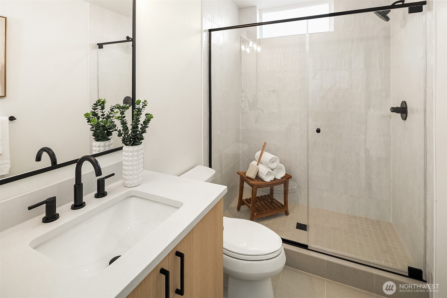
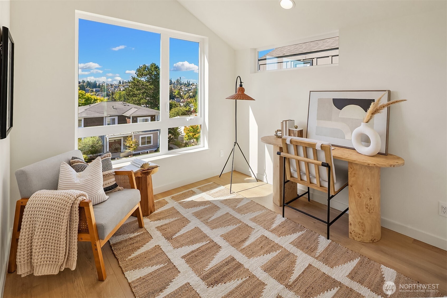
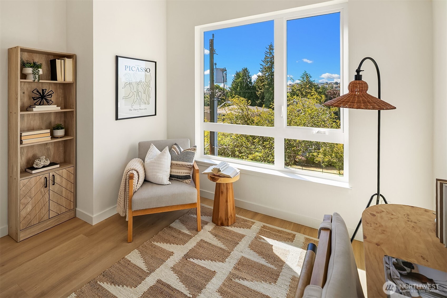
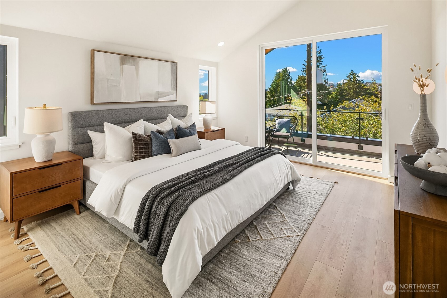
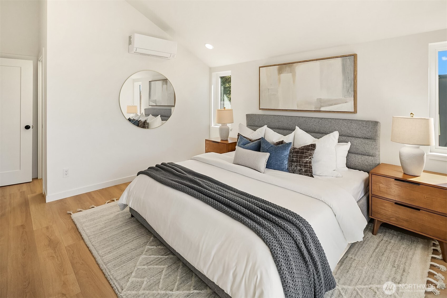
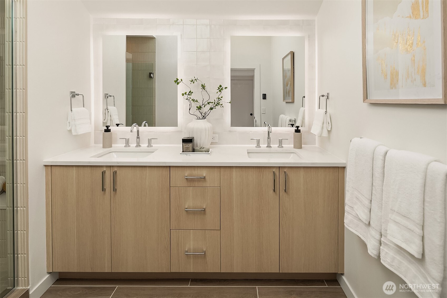
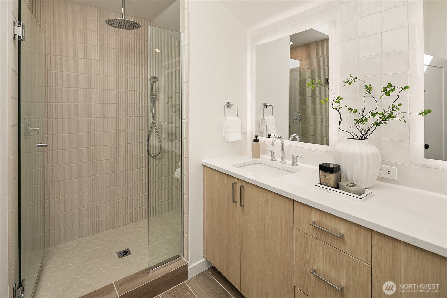
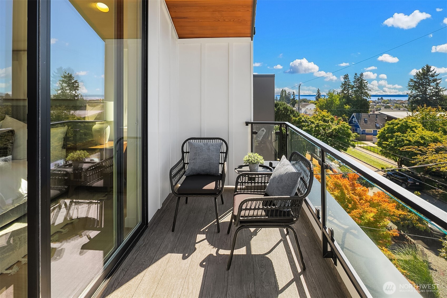
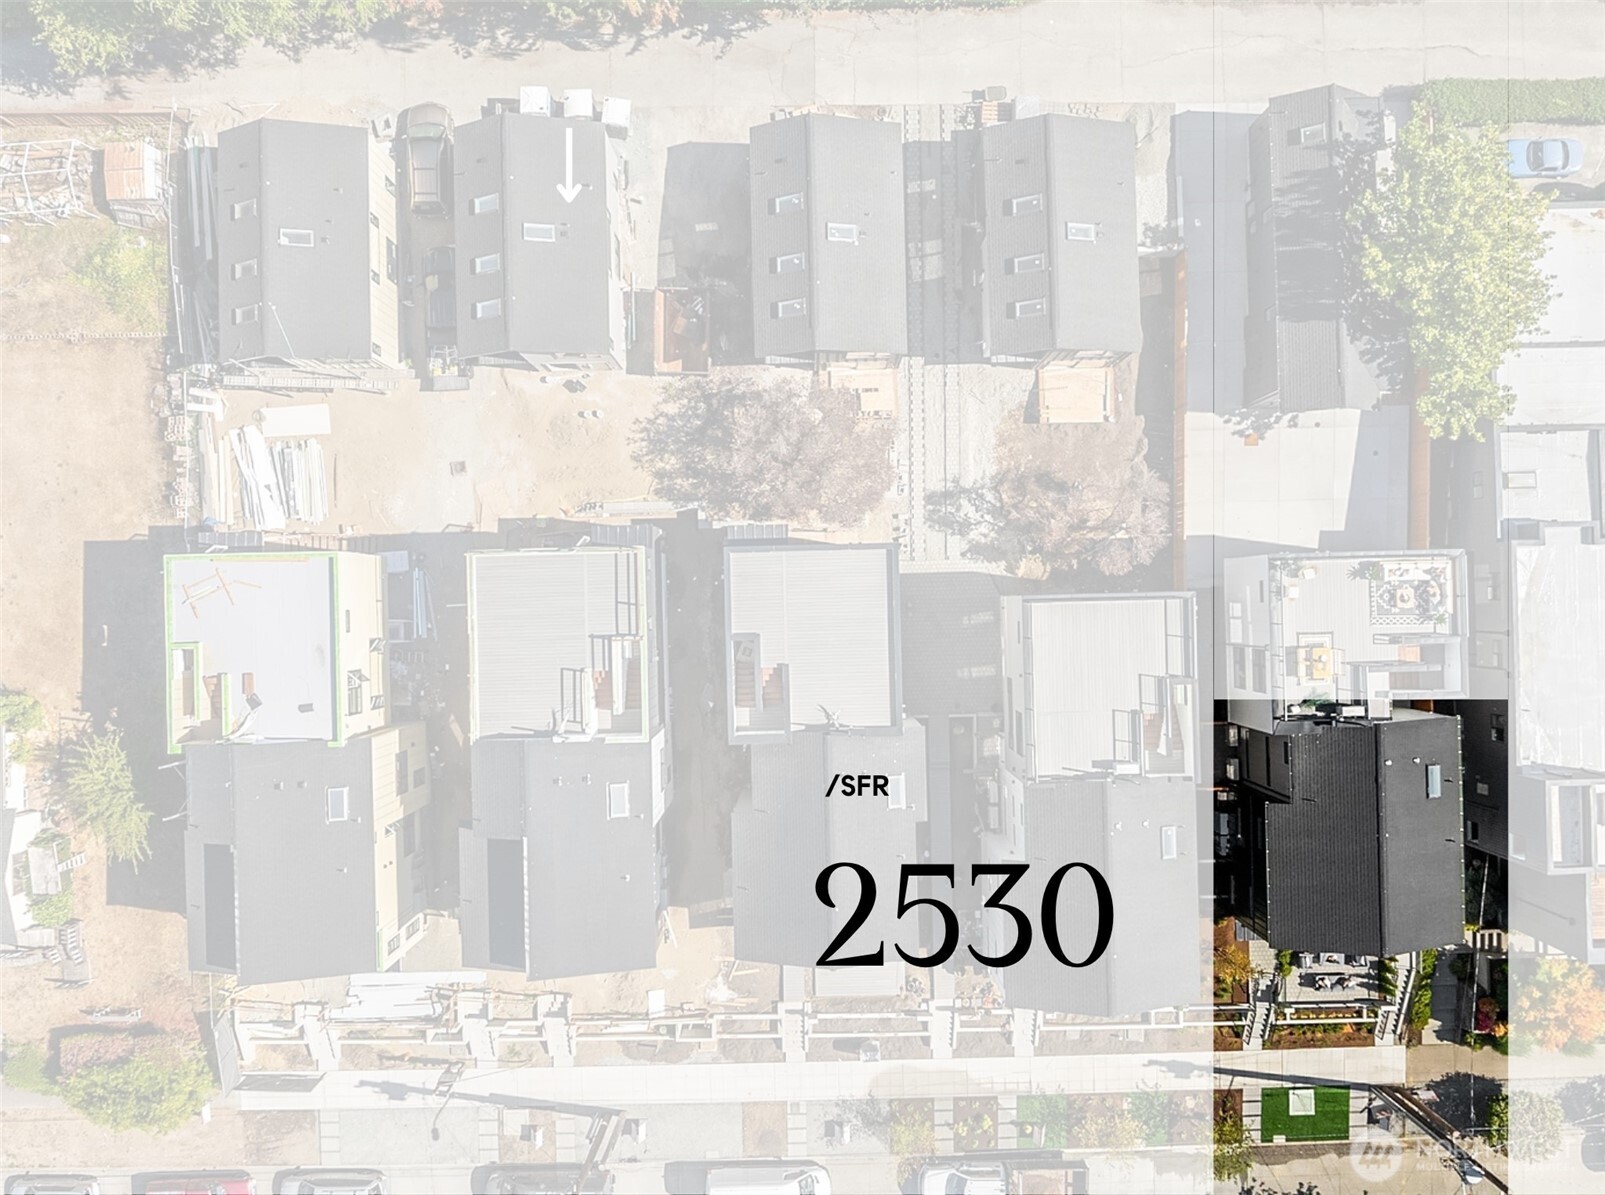
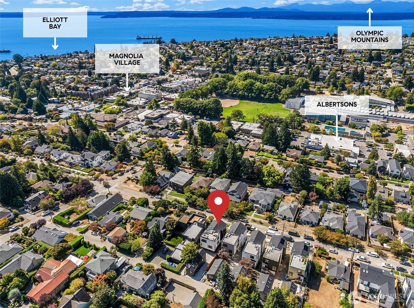
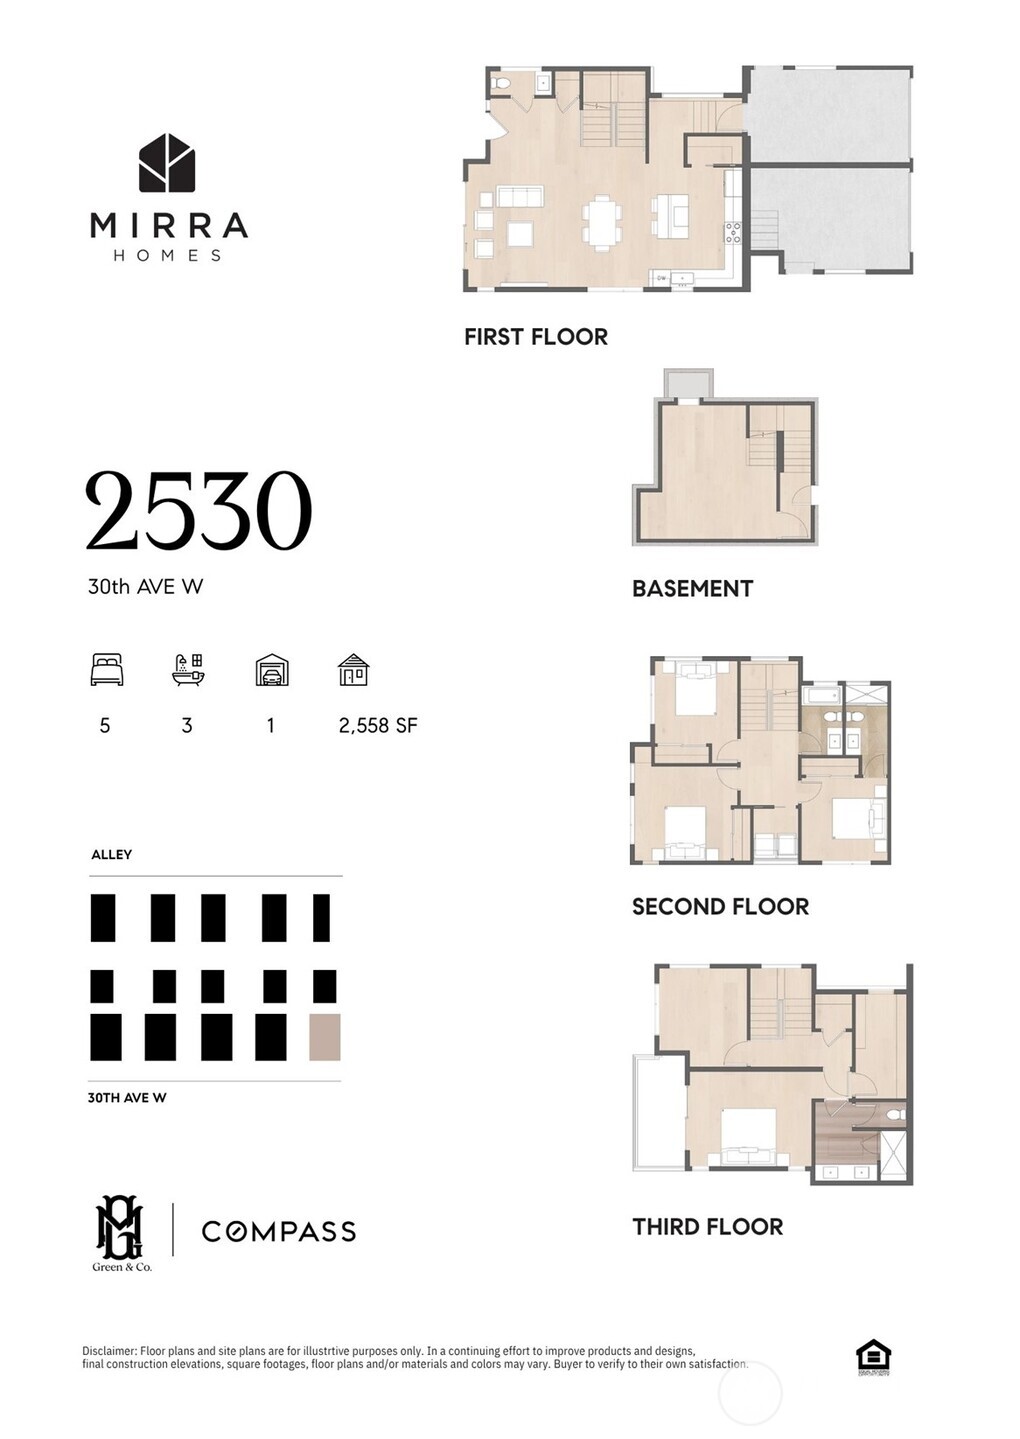
YOUR FIVE-YEAR PLAN JUST FOUND AN ADDRESS. Built by Mirra Homes, this 2,558-square-foot single-family home delivers five bedrooms, a bonus space and enough room for life to expand--without everyone living on top of each other. Nine-foot ceilings give the main floor room to breathe. The open kitchen, dining and living areas make gathering easy, while a powder room, mudroom and direct access to the outdoor space handle everyday life without the drama. A concealed in-ceiling mini-split keeps the main living area comfortable and the sightlines clean. The private garage is EV-ready, because the future already has a parking spot. The second floor keeps three additional bedrooms and two bathrooms together, with toe-kick heaters adding warmth where it matters. Every bedroom has its own mini-split--because five bedrooms shouldn't have to agree on one temperature. The top floor is anchored by the primary suite--and it earns the elevation. A walk-in closet, private bath with heated floors and deck are paired with water, mountain and territorial views. Watch the ferries cross Puget Sound without leaving home. A fifth bedroom shares the level, offering added privacy for guests. The lower level adds bonus space and extra storage, while a smart panel keeps the technology working quietly behind the scenes. An 88 Walk Score puts Magnolia Village steps away, with Discovery Park and Downtown Seattle both only minutes from home. MORE ROOM. BETTER VIEWS.THE KIND OF HOME YOU DON'T OUTGROW.

9/26/2026 3:00PM - 6:00PM PDT

9/27/2026 3:00PM - 6:00PM PDT

9/28/2026 12:00PM - 3:00PM PDT

9/29/2026 2:00PM - 5:00PM PDT

9/30/2026 12:00PM - 2:00PM PDT

10/1/2026 12:00PM - 2:00PM PDT

10/2/2026 4:00PM - 7:00PM PDT

10/3/2026 12:00PM - 3:00PM PDT

10/4/2026 12:00PM - 3:00PM PDT

5
beds

4
baths

2,558 Sq.Ft. LIVING AREA

1,881 Sq.Ft. lot

Michael Green

Michael Green

Features & Amenities

Interior

  • total bedrooms5
  • Total bathrooms4
  • full bathroom1
  • three quarter bathrooms2
  • half bathroom1
  • Flooring Ceramic Tile, Engineered Hardwood
  • Fireplace Electric
  • APPLIANCES Dishwasher, Dryer, Microwave, Refrigerator, Stove(s)/Range(s), Trash Compactor
  • other interior Features Bath Off Primary, Dbl Pane/Storm Window, Dining Room, Fireplace, High Tech Cabling, Pantry, Sprinkler System, Vaulted Ceiling(s)

Area & Lot

  • Status For Sale
  • OPEN HOUSE

    9/26/2026 3:00PM - 6:00PM PDT

    9/27/2026 3:00PM - 6:00PM PDT

    9/28/2026 12:00PM - 3:00PM PDT

    9/29/2026 2:00PM - 5:00PM PDT

    9/30/2026 12:00PM - 2:00PM PDT

    10/1/2026 12:00PM - 2:00PM PDT

    10/2/2026 4:00PM - 7:00PM PDT

    10/3/2026 12:00PM - 3:00PM PDT

    10/4/2026 12:00PM - 3:00PM PDT

  • Living Area2,558 Sq.Ft.
  • Total Area2,558 Sq.Ft.
  • Lot Area1,881 Sq.Ft.
  • MLS® ID2581141
  • TypeResidential
  • YEAR BUILT2026
  • NeighborhoodMagnolia
  • Architecture StylesModern
  • View DescriptionCity, Mountains, Ocean, Sea, Sound, Territorial
  • Elementary SchoolBuyer To Verify
  • Middle SchoolBuyer To Verify
  • High SchoolBuyer To Verify
  • School DistrictSeattle

Exterior

  • water SourcePublic
  • roofFlat
  • lot featuresPaved, Sidewalk
  • parkingAttached Garage
  • HEAT TYPE90 High Efficiency, Ductless
  • AIR CONDITIONING90 High Efficiency, Ductless
  • sewerSewer Connected
  • SubstructurePoured Concrete
  • security FeaturesPartially Fenced
  • other exterior FeaturesCement Planked, Wood Products

Financial

  • Sales Price$1,899,000
  • Real Estate Tax $1/yr
  • HOA $9/mo
image

Schedule a Showing

We would love to show you our beautiful property. Please select your preferred date and time below. An agent will be in touch shortly to confirm your appointment.

Schedule a Showing

We would love to show you our beautiful property. Please select your preferred date and time below. An agent will be in touch shortly to confirm your appointment.

Thank you for your interest in 2530 30th Avenue W, Seattle, WA 98199. We are reviewing your request and will be in touch shortly!

Mortgage Calculator

Estimate your monthly mortgage payment, including the principal and interest, property taxes, and HOA. Adjust the values to generate a more accurate rate.

All estimates are provided for informational purposes only. Actual amounts may vary.
$0,000 Your Payment 20 15 65
$0,000 Your Payment

Magnolia

Tribeca meets the Upper East Side...but quieter, with water views.

Explore

Let's Talk Today

Get assistance in determining current property value, crafting a competitive offer, writing and negotiating a contract, and much more. Contact us today.

Follow Us on Instagram